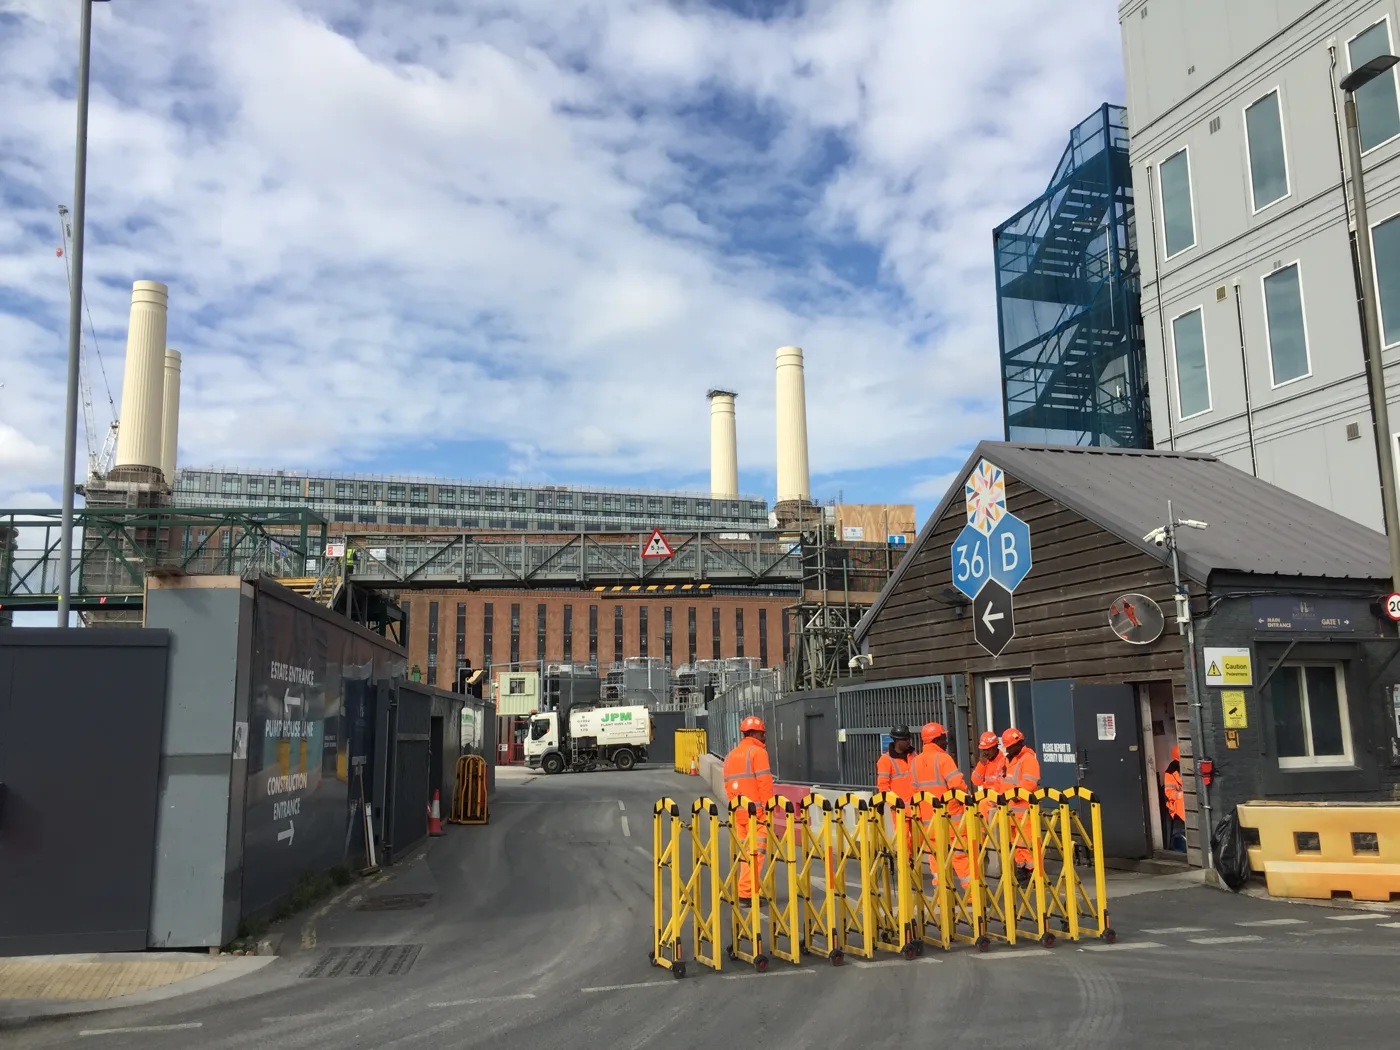

Officers approved 203 council homes at Battersea Power Station on 27 August. Part 18 storeys, car free, and extra to the site's own affordable housing quota.
Wandsworth Council has been given permission to build 203 homes on a vacant plot at Battersea Power Station, on land squeezed between Kirtling Street, Cringle Street and the Northern line extension tunnels.
The decision was made on 27 August and announced by the council on 2 September. The council’s own statement put the figure at 200 homes. The accommodation schedule the council approved lists 203.
The homes will be operated by Wandsworth Council, and the council says they will be available to local people including families at social rent levels. Construction is expected to start in 2027 and finish in 2029. (Wandsworth Council)
What was actually approved
The application is 2026/0169. It is not a fresh planning permission. It is a reserved matters approval, which settles the scale, appearance, landscaping and layout of one plot under an outline permission granted on 28 February 2022 (reference 2021/0414). The principle of building here, and the maximum height, were fixed then.
It was decided at “delegated standard” level, meaning by council officers rather than by the planning applications committee. The case officer was Siri Thafvelin and the decision notice was signed by Nick Calder, head of development management.
The approved scheme is a single building, part 18 storeys and part 14 storeys, with 203 flats above ground-floor community space. The applicant is Battersea Project Phase 5 Company Ltd. The architect is Dowen Farmer Architects, based in Peckham.
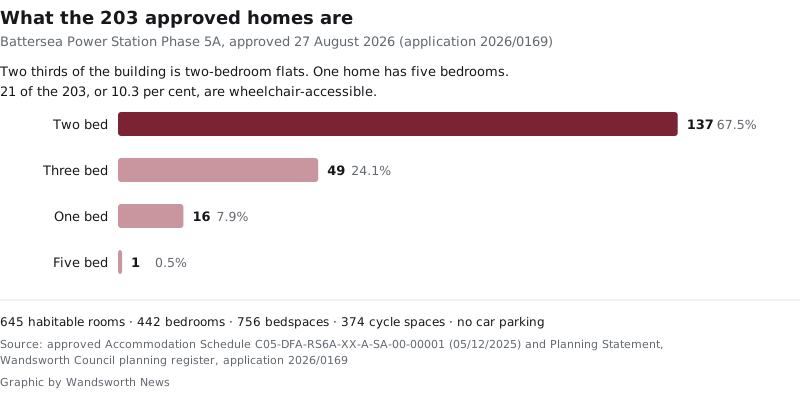
The numbers in the approved accommodation schedule are:
- 137 two-bedroom flats, 67.5 per cent of the building
- 49 three-bedroom flats, 24.1 per cent
- 16 one-bedroom flats, 7.9 per cent
- one five-bedroom flat
- 21 of the 203, 10.3 per cent, are wheelchair-accessible
Across the building that is 645 habitable rooms, 442 bedrooms and 756 bedspaces. The ground floor holds 438 square metres of community and culture floorspace, and there is a communal roof garden and play space on the level 13 terrace.
No car parking, because of the tube tunnels
The development is car free. The only vehicle spaces are seven on-street blue badge bays, five on Kirtling Street and two on Cringle Street, and 374 cycle spaces.
The reason is not only policy. The applicant’s transport consultant told the council that a basement car park is “severely constrained by the presence of the Northern Line Extension tunnels through the centre of the Site”, which run beneath the plot on the way to Battersea Power Station station.
The Battersea Society objected to the lack of longer-term off-street parking. The applicant’s response was that the approach had been agreed in principle with both the council’s and Transport for London’s highways officers, and is standard for sites with this level of public transport access.
One of the 14 conditions requires the developer to come back with a revised highway design before building above ground. It must include inset bays on the south side of Cringle Street, the adoption of 1.8 metres of usable footway there, and a revised traffic order allowing six disabled bays and up to two loading bays on Kirtling Street or Cringle Street.
Thirty-two objections, mostly from one building
The council received 32 public comments on the application. The majority came from residents of Riverlight Quay, the flats across Nine Elms Lane, and the applicant’s agent records that all of the Riverlight Quay comments were objections. Two more were submitted for the landowners of the neighbouring Brooks Court site.
The recurring themes were:
- the height, scale and massing of the building
- daylight, sunlight and overshadowing of neighbouring homes and open space
- the effect on townscape and on views towards the Power Station
- the community uses and the ground floor frontage
- construction noise, vibration and dust
- transport, parking and pressure on local infrastructure
On height, the applicant pointed back to the outline permission. Its maximum building heights parameter plan allows 61.25 metres above ordnance datum at the northern end of this plot, stepping down to 49.2 metres at the southern end, and reserved matters have to comply with those figures.
The Brooks Court owners raised a different worry: that this building would prejudice the future redevelopment of their own adjoining site. The applicant submitted a daylight and sunlight technical response and an indicative architectural study showing how Brooks Court could still be redeveloped.
The wharf next door
Two of the conditions are unusual, and they say something about where these homes are going.
Before anyone moves in, the developer must produce an Environmental Amenity Policy Statement and give it to the first occupier of every flat. It has to explain the presence and operation of the nearby safeguarded wharves, the potential for noise, dust and odour from their lawful daytime, evening and night-time operation, and how the building’s acoustic glazing and mechanical ventilation are meant to deal with it. It also has to give occupiers a contact for the building management responsible for maintaining that mitigation.
A separate informative records that the site is within 500 metres of one or more waste management sites regulated by the Environment Agency, and that building homes near an existing permitted facility does not trigger a review of that facility’s permit.
The site also sits in flood zone 3a, the highest risk band, and partly in flood zone 2, according to the constraints recorded against the application. The Grade II* listed Power Station and the Grade II listed Battersea Water Pumping Station are both constraints on the same site.
Other conditions require a dust management plan, continuous PM10 monitoring through all four construction sub-phases, six months of nitrogen dioxide monitoring before the ground floor slab is finished, fire evacuation details, a tree species planting plan, and obscure glazing on specified windows.
These homes do not count towards the site’s affordable quota
Buried in the informatives is the point that matters most for anyone tracking affordable housing at Battersea Power Station.
The council reminds the applicant that any use of these flats to provide affordable housing is “additional and separate to the affordable housing requirements” already set out in the 2022 outline permission and in the 11th deed of variation of the section 106 agreement for the site.
In other words, the developer cannot count Wandsworth’s 203 council homes towards the affordable housing it already owes on the wider Battersea Power Station scheme. They are on top.
The council says the project will be financed within its existing Housing Revenue Account with Greater London Authority grant funding. The Deputy Mayor of London for Housing, Tom Copley, called the permission “an important milestone”.
What happens next
A second application on the same plot is still undecided. 2025/4473 was registered on 29 January 2026 and asks the council to discharge 21 conditions of the outline permission for Phase 5A, covering landscaping, phasing, the sustainability and energy strategy, flood defences, surface water drainage, wind analysis, cycle parking and daylight and sunlight, among others. It remains at “registered” status on the register.
Battersea Power Station Development Company also says it will submit a section 73 application later this month on proposals for the future phases, following a recent public consultation.
This decision took four months longer than the statutory clock allowed. The application was registered on 2 February 2026, consultation closed on 24 February, and the expiry date recorded on the register was 27 April 2026. It was decided on 27 August.
What it means for you
If you live at Riverlight Quay or in the streets around Kirtling Street, the building is now fixed at part 18 and part 14 storeys, and the objections on height will not reopen: that ceiling was set by the 2022 outline permission, not by this decision.
If you are on the council’s housing register, these are 203 homes the council itself will let, at social rent levels, with a completion date of 2029. They are separate from the affordable housing the developer already has to provide on the rest of the site.
If you drive or park nearby, expect construction traffic on Cringle Street and Kirtling Street from 2027, and a redesigned kerbside with six disabled bays and up to two loading bays. You can see what else is dug up across the borough this week.
You can read the decision, the conditions and every submitted document yourself on the council’s planning register, searching for application number 2026/0169. Our running coverage of planning in Wandsworth tracks the bigger schemes.
Sources
- Wandsworth Council planning register, application 2026/0169: decision notice dated 27 August 2026, application details, dates and constraints pages, via Planning Explorer.
- Approved Accommodation Schedule, drawing C05-DFA-RS6A-XX-A-SA-00-00001, dated 5 December 2025, for the unit numbers, mix, habitable rooms and bedspaces.
- Planning Statement, December 2025, by DP9, for the storey heights, floorspace, parking and cycle parking.
- Response to Public Comments from Riverlight Quay, 24 March 2026, by DP9, for the number of comments, the objection themes and the height parameters.
- Technical Note: Response to The Battersea Society, 13 March 2026, by Markides Associates, for the parking objection and the Northern line extension constraint.
- Response to comments from the Owners of Brooks Court, 24 March 2026, by DP9.
- Planning green light for 200 new council homes in Battersea Power Station partnership, Wandsworth Council, 2 September 2026, for the tenure, timescale, funding and the quotes.
Have your say